
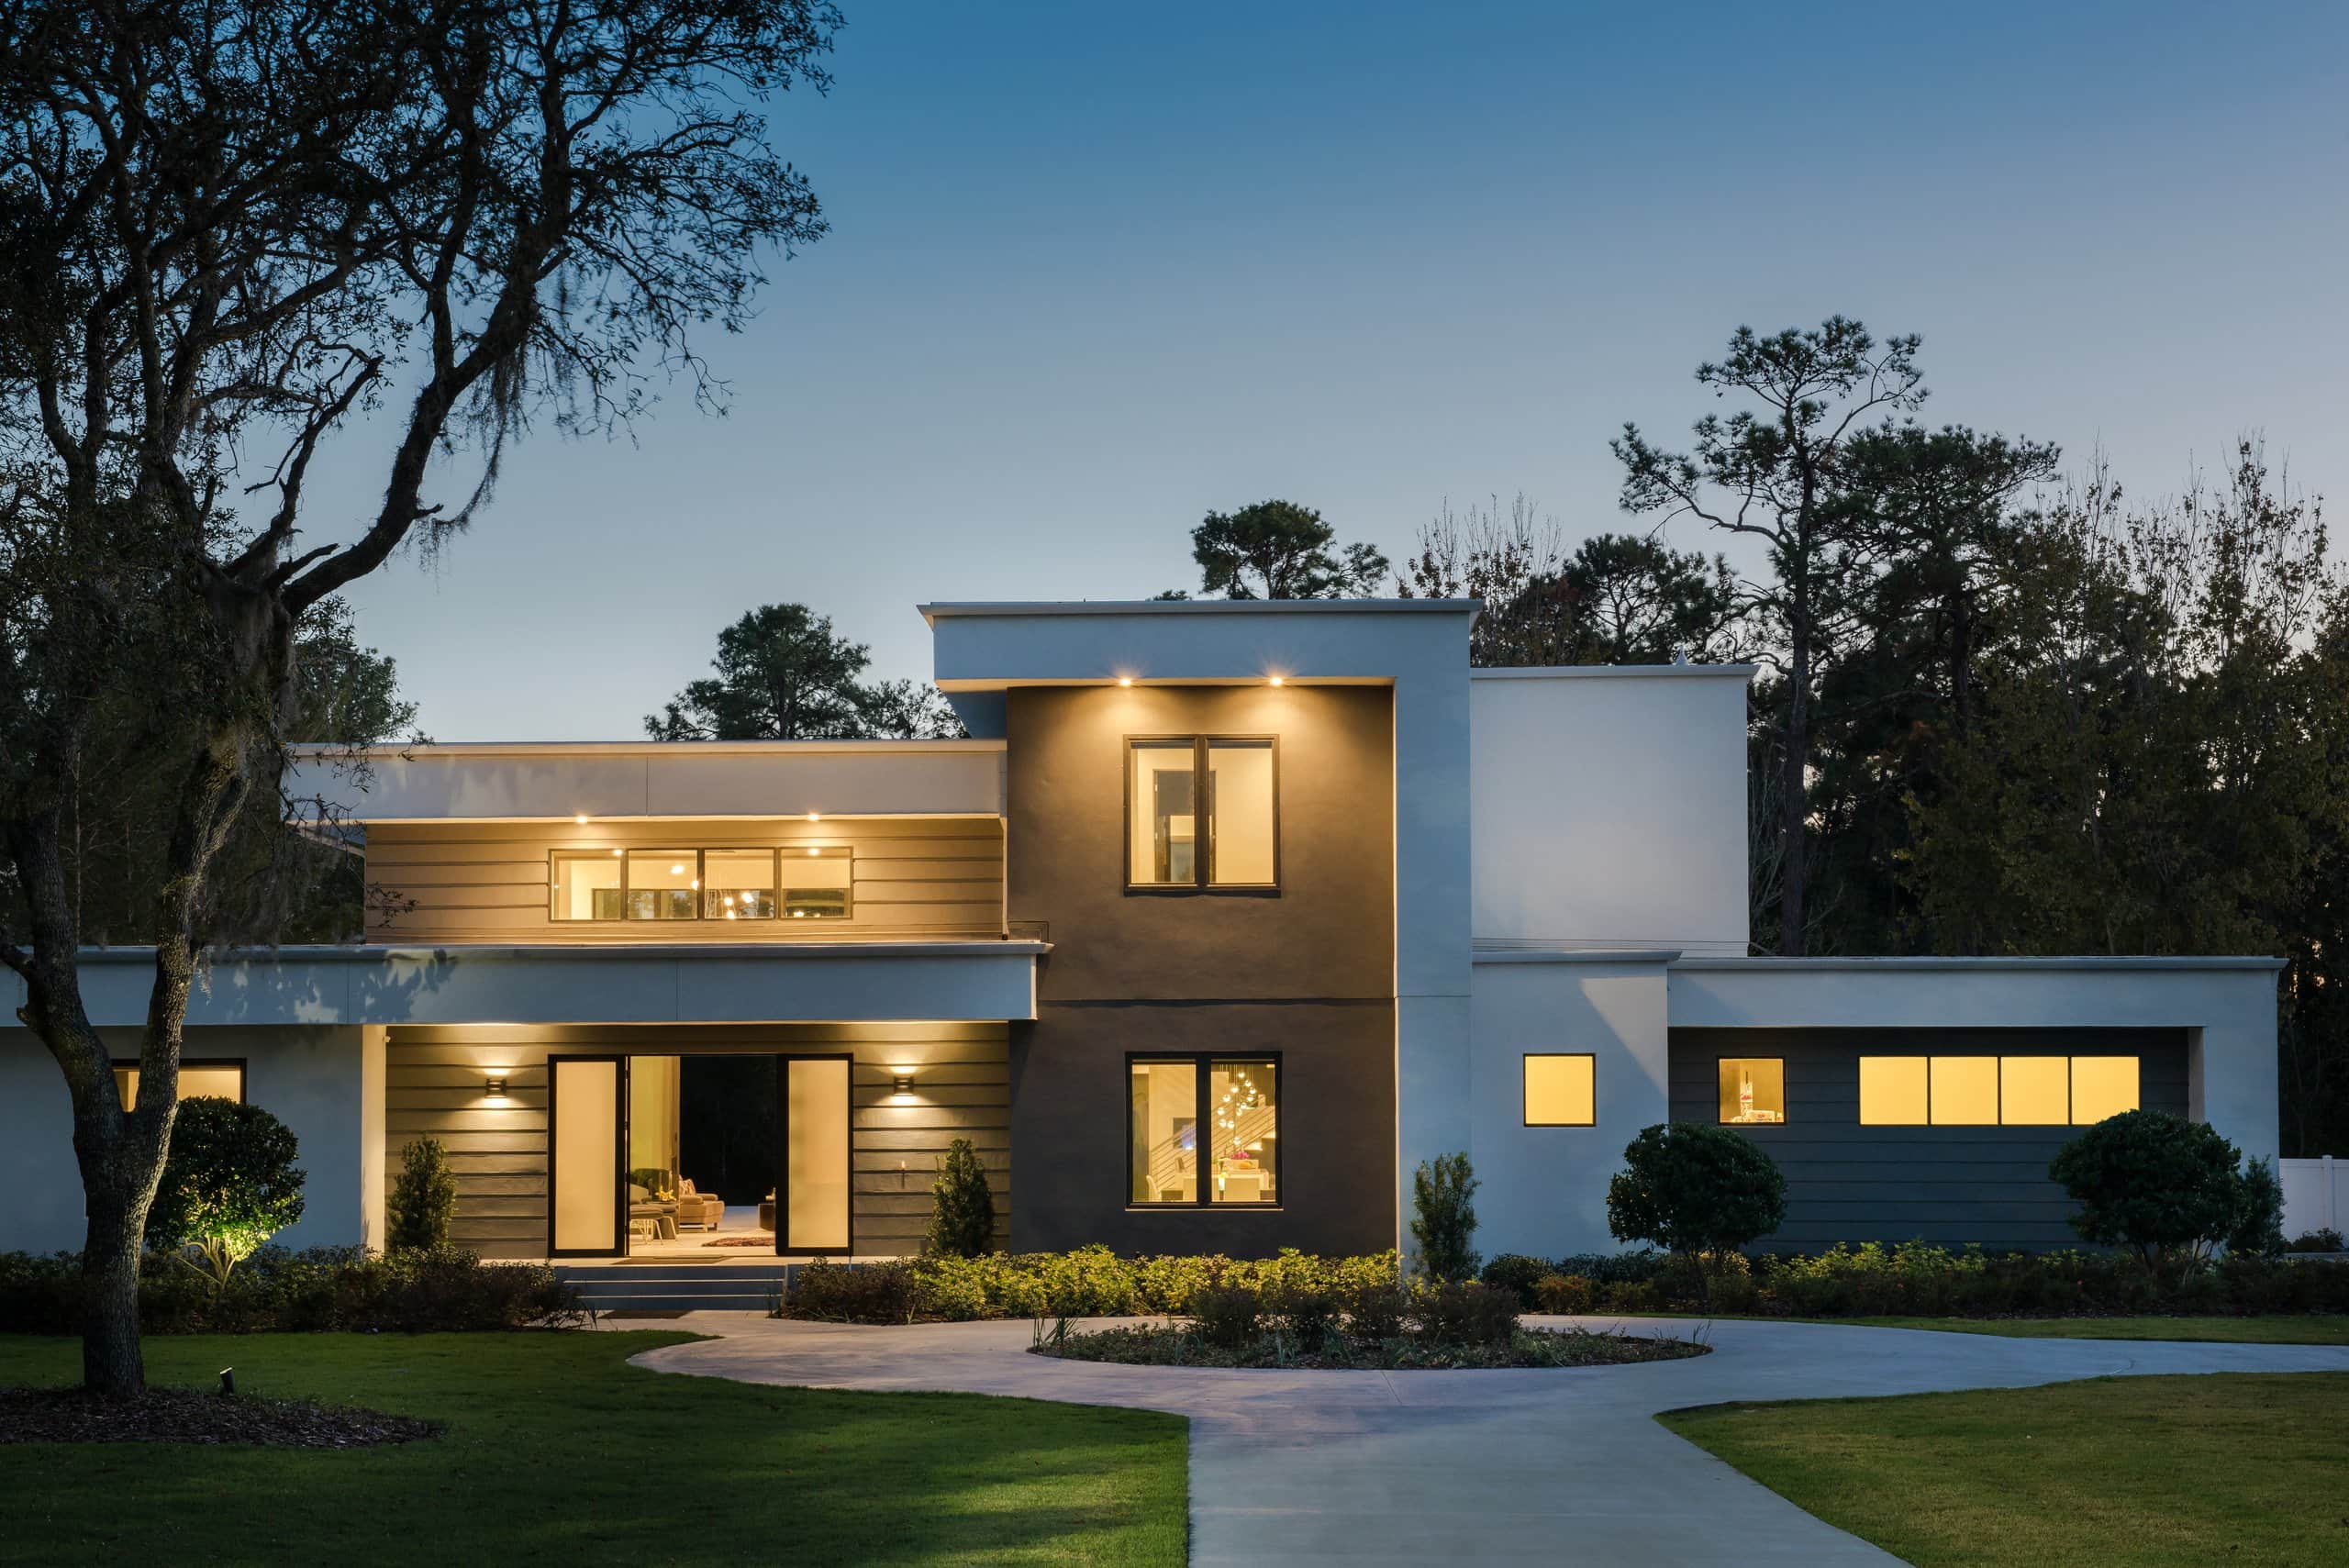
Rooms are made after dark
From our studio in Palma de Mallorca, we design, specify and commission lighting for luxury villas across Mallorca and the Balearics — the layers, the fittings, the circuits and the scenes, engineered so a room reads exactly as intended at every hour of the day.
The gap between the drawing and the room
A lighting scheme is a set of intentions. What actually arrives on site is a fitting, a driver, a circuit and a length of cable — and that is where lighting is won or lost. The faults people live with afterwards are rarely design faults. A dimmer that steps visibly instead of fading to nothing. A fitting that flickers on camera. Six downlights from the same order that are not quite the same white. None of that is visible on a drawing.
So we start where the scheme stops. Whether the layers were set by an independent lighting designer, by the interior designer, or by us, the work is the same: zoning the rooms, matching drivers to fittings, sizing the load, and then commissioning until every scene settles the way it was meant to. Increasingly that zoning lives in software rather than in the wiring — which is what makes a finished house or a yacht in refit worth revisiting at all.
Your scheme or ours
Two ways to start
Wired or addressable
Specified per room
Marine & residential
One standard
Mallorca
Our studio in Palma
Who designs and installs lighting systems in Palma de Mallorca?
Halo · Beyond AV/IT & Lighting designs, specifies and commissions lighting from its studio in Palma de Mallorca, working across Mallorca and the Balearics. We take a room from what it should feel like through to the circuits, drivers and control that deliver it — specifying the luminaires ourselves, or working to a scheme prepared by your architect, interior designer or lighting designer. The same engineers commission lighting on superyachts across the Mediterranean, where a fitting that flickers or a scene that fails is not an option, and that standard carries into every villa we work on.
Can lighting be upgraded in a finished house or yacht without rewiring?
Yes. Lighting can be re-zoned and brought under proper control in a finished property or a yacht in refit, increasingly without opening a ceiling. Traditionally the zones are fixed in the wiring: the circuits and the dimming panel decide which fittings work together, and changing that after handover means new cable. Addressable luminaires move that intelligence into the fitting itself, with the driver built in, so zones and scenes are set in software and can be reorganised later without touching the installation. Which route suits a property depends on mixed loads, existing fittings and access — so we survey first and specify room by room, not project by project.
What is the difference between lighting design and lighting control?
Lighting design decides what the light does; lighting control decides how it behaves. The design work sets the layers — where light falls, from what, at what colour temperature, and what each room should feel like at each hour of the day. The control work makes that happen reliably: circuits and zones, driver and dimming compatibility, scene programming, and the commissioning that stops a dimmer stepping visibly at the bottom of its range. Most projects need both, and they can come from one team or two. We work either way — executing a scheme prepared by an independent lighting designer, or taking the lighting from first idea to final scene.
Two ways to start
Lighting reaches us in one of two states. Both are welcome, and the engineering underneath is the same either way.
With your scheme
An architect, interior designer or independent lighting designer has already set the layers — where the light falls, from what, and at what temperature. We take that specification and make it work: matching drivers to the fittings chosen, zoning the rooms, sizing the load, and commissioning until the scheme on paper is the scheme in the room.
Your drawings, your fixture schedule, whoever supplied them. The scheme stays yours.
From the room
No scheme yet, or one that stopped at a ceiling plan. We start from how each room is used and what it should feel like at each hour, then specify the layers, the fittings and the finishes alongside your architect and interior designer.
From there we carry it through to the final scene, with one team answering for the light and the system that runs it.
Most projects sit somewhere between the two, and move between them as they go.
Where the zones live
Every lighting installation answers one question before any other: which fittings work together, and where that grouping is decided. For most of the last century it was decided in copper. Circuits leave a panel, a module dims each one, and the grouping is whatever was wired. It is robust and it is proven — and it is very hard to change. Once the ceiling closes, a new zone means a new cable.
The alternative moves the decision into the fitting. Addressable luminaires carry the driver inside the body and answer to an address rather than to a dedicated circuit, so grouping is set in software. Zones can be drawn after installation and redrawn a year later when a room is used differently, without opening anything. On a yacht in refit — where pulling control cable through finished joinery is the expensive part of the job — that difference is the project.
Panel and circuit suits
- New build with ceilings still open
- Mixed loads, motors and transformers
- Exterior and landscape runs
- Schemes specified around conventional drivers
Addressable suits
- Finished interiors and yachts in refit
- Architectural light where zoning may change
- Properties with no route for control cable
- Projects where rack space is at a premium
What does not change is the work underneath. A fitting still has to be matched to whatever dims it — by phase, by protocol, or by its own integrated driver — and matched wrongly it will step visibly at the bottom of its range, hum quietly in a still room, or flicker on camera. Load still has to be calculated with headroom for the fittings nobody has drawn yet. That is identical on both routes, and it is what decides whether the lighting is any good.
Where a flicker is not acceptable
The same engineers commission lighting on superyachts across the Mediterranean, and the tolerances there are unforgiving. Cabins are small enough that a driver humming at low level is audible from the bed. Interiors are photographed constantly, so a fitting that flickers on camera is a defect. Power is the vessel's own, and a lighting load that was never calculated properly shows up as a problem somewhere else entirely.
That discipline does not stay at sea. It is the reason a villa scene holds at one percent instead of stepping, and the reason we test a fitting before ordering it rather than after.
Lighting on board is designed and commissioned as part of the wider vessel systems — read more on refit and upgrades and on new build projects.
A Mallorcan house has two lives
By day, a house here is mostly lit by the island. Glass is generous, the light is hard and high, and the electric lighting has almost nothing to do. After sunset the same house becomes a different building — and every decision that was made about ceilings, stone, plaster and timber is either revealed or lost depending on what is pointed at it.
That is why we design in layers rather than in fittings. Something low and warm for the evening, something precise for the worktop and the stair, something grazing the wall that makes the stone read as stone. Each layer on its own zone, so the room can be a kitchen at eight in the morning and somewhere else entirely at eleven at night, without anyone adjusting more than one keypad.
Lighting is usually the first system a house gets and the one it is judged on. It also rarely stays alone for long — shading, climate, audio and access tend to follow. If that is the direction you are heading, our home automation in Mallorca page sets out how the systems fit together, and our luxury villa integration page covers whole-property projects.
We test one before we order eighty
A datasheet tells you what a fitting does on a bench. It does not tell you what it does on the dimmer that will actually be controlling it, at the bottom of its range, in a quiet room, at night. So before a fixture schedule is signed off, we get one of the chosen fitting and run it on its intended driver and its intended dimming module.
We look for the step — the point near the bottom where the light jumps instead of fading. We listen for the hum. We check it on a phone camera for flicker. It takes an afternoon, and it is the difference between a lighting installation that works and eighty fittings that have to be lived with.
What the sample tells us
- Where the dimming curve stops being smooth
- Whether the driver is audible in a silent room
- How the fitting behaves on camera
- Whether the white matches across the run
One platform for the whole property
We standardise each project on a single control platform rather than assembling one from parts. Wired circuits and addressable fittings sit on the same architecture, so a property can mix the two without splitting into two systems, and every zone shares the same scenes and the same keypads.
The keypad matters more than it looks. It is the only part of a lighting system anyone actually touches, and it sits on a finished wall alongside everything else that was specified with care — so it is chosen as a piece of the interior, not as a switch.
One platform also means one system to support for the life of the property, and the same engineers answering when a scene needs adjusting. Working on lighting control specifically? See our Lutron lighting control page.
Part of a larger whole
Lighting is rarely the only thing in the room that has to respond. It earns its place when everything moves together.
Shading
Daylight and electric light on the same scenes, so a room settles as one instead of in two separate gestures.
The control system
Lighting integrated into the wider control system of the property or the vessel, available on every touchpoint.
Sensors & daylight
Occupancy and daylight sensors so circulation and service areas answer the room and the hour without instruction.
Astronomical timeclock
Sunrise and sunset calculated for your latitude, so exterior and evening scenes hold their timing all year.
Climate
Lighting and climate responding together, so an empty wing is not lit and cooled as though it were occupied.
Mobile app
Discreet control of every scene from a phone or tablet, at the property or away from it.
Looking for the control system that ties it all together? See our Crestron control & automation page.
From the first walk to the last scene
01
Survey & brief
We walk the property or the general arrangement, room by room, and establish how each space is used and what it should feel like at each hour. Where a scheme already exists, we review it against what the building can actually deliver.
02
Specification
Layers, fittings and finishes, then the engineering underneath: zones, circuits, drivers, protocol and load, with headroom. Documented in full and approved by you before anything is ordered.
03
Sample & installation
The chosen fitting is tested on its intended dimmer before the order is placed. Installation is by our own engineers, coordinated with the yard, the site and the electrical contractor.
04
Commissioning & scenes
Levels set, dimming curves adjusted, scenes programmed and walked through with you at the hours they are meant for — then refined until each one settles the room.
Specified by the people who commission it
Lighting goes wrong in the gap between whoever chose the fitting and whoever has to make it dim properly. We close that gap by being both, from a studio in Palma de Mallorca.
One team, drawings to handover
The engineers who specify the fittings are the ones who set the levels and walk the scenes at commissioning.
We work to your designer
An independent lighting designer or interior designer keeps the scheme. We make it work, and we say so in writing.
Marine and residential, same standard
25 years across superyacht refit, new build and luxury villas, from a studio in Palma de Mallorca.
Support from any port
Secure remote access means scenes and schedules can be adjusted wherever the residence or the vessel is.
Tell us about the room
A house that only works by day, a scheme that needs someone to build it, or a set of downlights that never dimmed properly. Describe the rooms and how they are used, and we will come back with a considered approach to the light and the system behind it.